

Listing Courtesy of:  CREA / Listed By: Sean Phillips, Coldwell Banker Executives Realty Vernon
 CREA / Listed By: Sean Phillips, Coldwell Banker Executives Realty Vernon
 7343 Okanagan Landing Road 1119 Vernon, BC V1H 2J6
Active (161 Days)
$445,505 (USD)
OPEN HOUSE TIMES
-
OPENSat, Aug 1511:00 am - 1:00 pm
Description
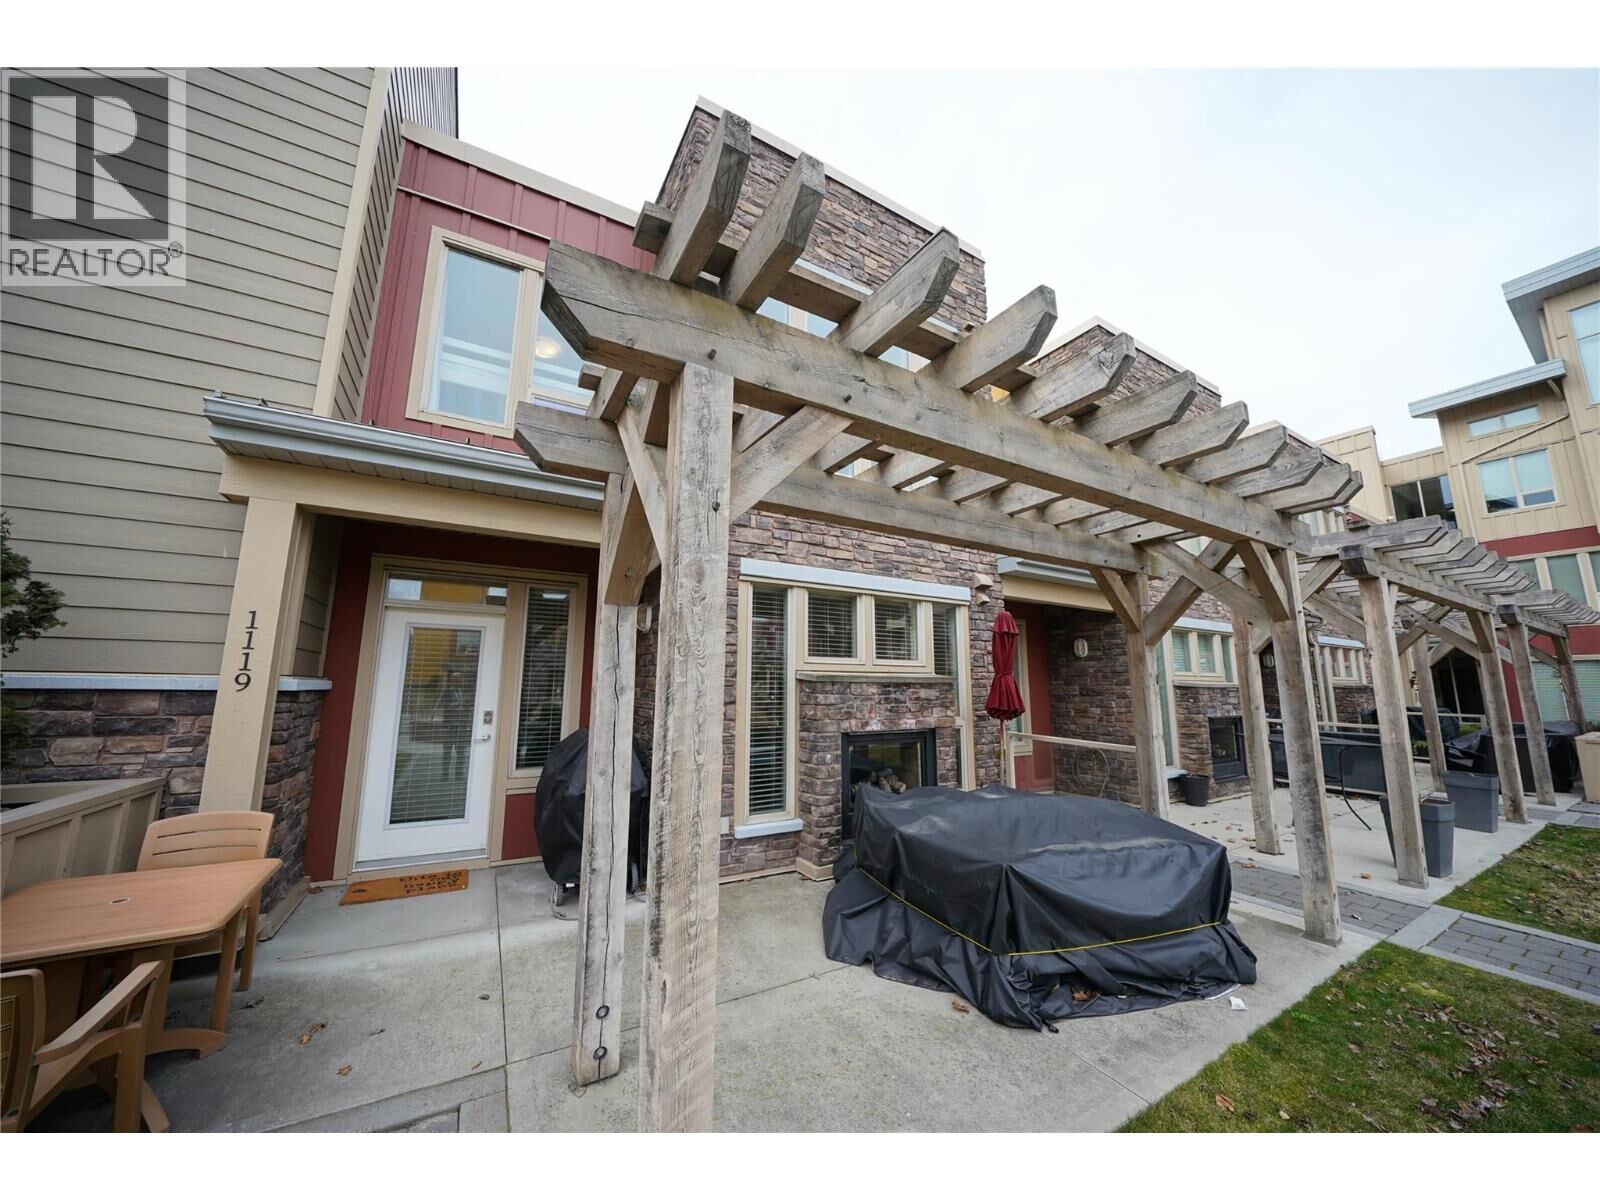
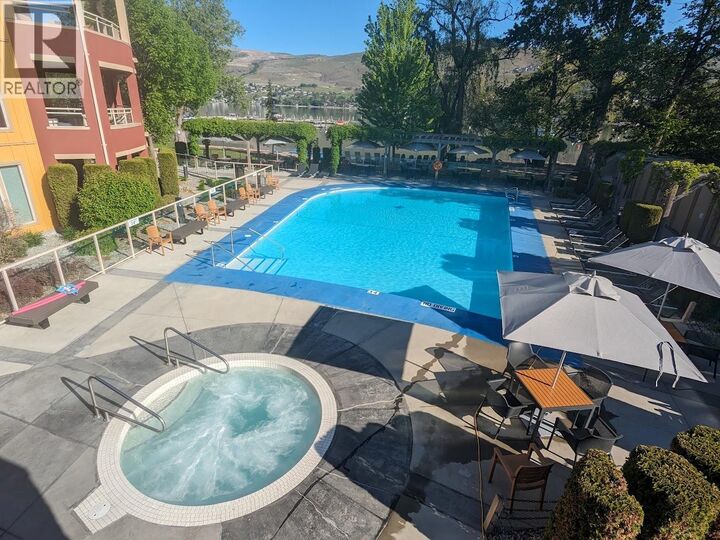
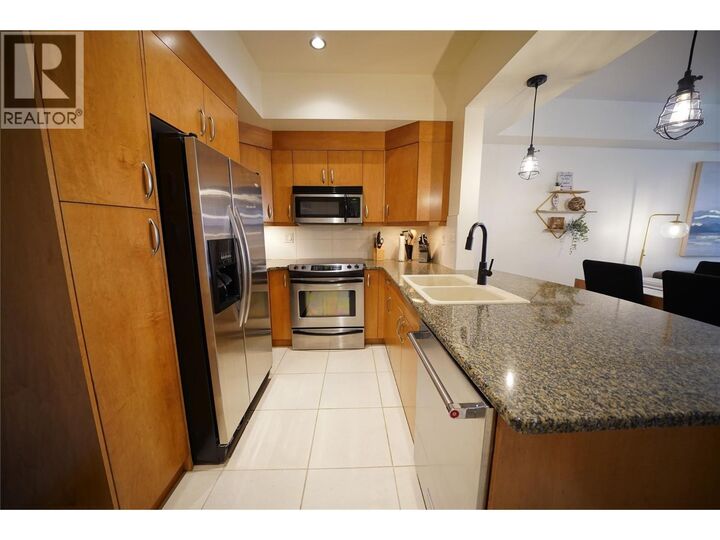
Beautifully maintained 2-bedroom, 2.5-bath townhome at The Strand offering true Okanagan lakefront living in one of Vernon’s most desirable waterfront communities. This bright two-level residence features an open-concept main floor with high ceilings, large windows, granite kitchen with stainless steel appliances, and a cozy gas fireplace. The living space flows seamlessly to a private patio, ideal for outdoor dining and relaxing after a day on the lake. Upstairs, both bedrooms are providing excellent privacy and flexibility for guests, family, or shared use. A main-floor powder room and in-unit laundry add everyday convenience. A newly installed heat pump delivers efficient heating and cooling year-round. Lightly used and owner-occupied only, this home has never been rented and shows pride of ownership throughout. A major upgrade to the home is the newly installed heat pump, providing efficient heating and cooling for year-round comfort. The property has been lightly used, owner-occupied only, and has never been rented, reflecting clear pride of ownership throughout. The home shows exceptionally well and is truly move-in ready. An impressive array of resort-style amenities, including over 300 feet of private lake frontage, a sandy beach, heated outdoor pool, year-round hot tub, landscaped courtyard, underground parking, and secure storage. Boat slips may be available separately, offering an exceptional lifestyle for boating and water enthusiasts. (id:41440)
MLS®:
10377249
10377249
Taxes
$3,147
$3,147
Type
Townhouse
Townhouse
Year Built
2007
2007
Views
Lake View, View of Water, City View, Valley View, Mountain View, View (Panoramic), Unknown
Lake View, View of Water, City View, Valley View, Mountain View, View (Panoramic), Unknown
County
North Okanagan
North Okanagan
Listed By
Sean Phillips, Coldwell Banker Executives Realty Vernon
Source
CREA
Last checked Aug 8 2026 at 2:33 AM GMT+0000
CREA
Last checked Aug 8 2026 at 2:33 AM GMT+0000
Bathroom Details
- Full Bathrooms: 2
- Partial Bathroom: 1
Interior Features
- Washer
- Refrigerator
- Dishwasher
- Microwave
- Dryer
- Range - Electric
Lot Information
- Balcony
Property Features
- Fireplace: Unknown
- Fireplace: Total: 1
- Fireplace: Gas
Heating and Cooling
- Heat Pump
- See Remarks
- Other
- Central Air Conditioning
Pool Information
- Outdoor Pool
- Pool
- Inground Pool
Condo Information
- Fees: $645
Flooring
- Carpeted
- Vinyl
- Tile
Exterior Features
- Stucco
- Stone
- Other
- Roof: Unknown
- Roof: Metal
- Roof: Other
Utility Information
- Sewer: Municipal Sewage System
Parking
- Total: 1
- Underground
Stories
- 2
Living Area
- 1,167 sqft
Location
Disclaimer: The trademarks REALTOR®, REALTORS®, and the REALTOR® logo are controlled
by The Canadian Real Estate Association (CREA) and identify real estate professionals who are members of CREA. Listing Data Last Updated: 8/7/26 19:33
The trademarks REALTOR®, REALTORS®, and the REALTOR® logo are controlledby The Canadian Real Estate Association (CREA) and identify real estate professionals who are members of CREA. Listing Data Last Updated: 8/7/26 19:33
